Harry "Hank" Thomas

BEDS4
BATHS3 full
SQUARE FEET2,217
MLS#2612703
STATUSActive
PROPERTY TYPEResidential - Single Family
SUBDIVISIONLyden Village
Property Description
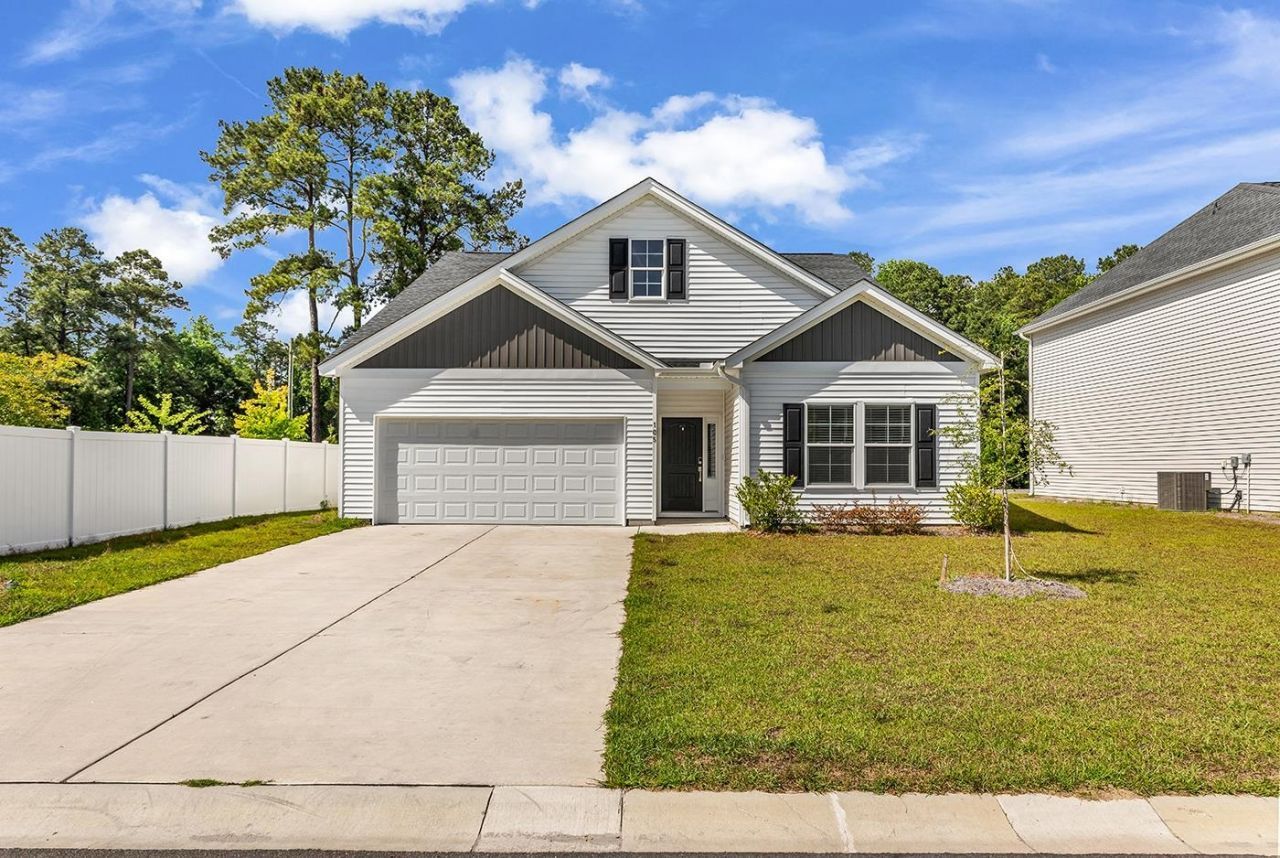
Talk about BANG FOR THE BUCK! This 4 bed, 3 full bath home offers an ideal floorplan with todays most popular fits and finishes. Like new, this home is an open concept with split bedroom floorplan and a luxurious first floor primary suite. The walk-in closet is huge! And there is a bonus room that connects to the primary suite that can be a private retreat or HUGE additional closet room! The upstairs 4th bedroom has a full bath which is ideal for guests, giving a separate space. Theres plenty of room to spread out in this 2200 S/F home. Lyden Village is conveniently located off 544 and is one of the most popular communities in the area. Located within the Carolina Forest High School district. Not only is your new home close to great dining, shopping & Hwy 31, but youll be less than 10 miles from the beach and close to multiple championship golf courses. Easy to see. Hurry, because a home this new, with its size for the money, is a rare find!
Property Features
Property Type: Residential - Single Family
Cooling: Central Air
Garage: 2 car attached
Heating: Central
Home Style: Ranch
Lot Size: 0.17 Acres
Stories: 1.0
Year Built: 2024
Amenities
Attic
Tray Ceiling(s)
Ceiling Fan(s)
Dual Sinks
Linen Closet
Main Level Primary
Pull Down Attic Stairs
Permanent Attic Stairs
Separate Shower
Vanity
Walk-In Closet(s)
Bedroom on Main Level
Stainless Steel Appliances
Solid Surface Counters
Sprinkler/Irrigation
Porch
Feature Descriptions
Appliances: Dishwasher, Disposal, Microwave, Range
Association Amenities: Owner Allowed Golf Cart, Owner Allowed Motorcycle, Pet Restrictions, Tenant Allowed Golf Cart, Tenant Allowed Motorcycle
Community Features: Golf Carts OK, Long Term Rental Allowed
Days on Site: 9
Door Features: Insulated Doors
Exterior: Vinyl Siding
Flooring: Carpet, Luxury Vinyl, Luxury VinylPlank
HOA: Yes
HOA Fee: 84/ Monthly
Laundry: Washer Hookup
Lot: Cul-De-Sac, Outside City Limits, Rectangular, Rectangular Lot
Lot Dimensions: 60x112x60x120
Parcel#: 41512010022
Parking: Attached, Garage, Two Car Garage, Garage Door Opener
Parking Notes: Attached, Garage, Two Car Garage, Garage Door Opener
Patio/Porch: Rear Porch
Pets Allowed: Owner Only, Yes
Security: Smoke Detector(s)
Utilities: Cable Available, Electricity Available, Sewer Available, Underground Utilities, Water Available
Water: Public
Room Sizes
Kitchen: 8x16
Great Room: 18'8x16'2
Bedroom 3: 13x14'4
Bedroom 2: 11x11 Level - Second
Bedroom 1: 11x11 Level - Second
Local Schools
High School: Carolina Forest High School
Middle School: Black Water Middle School
Elementary School: Palmetto Bays Elementary School
Listed By / Shown By
Listed By
Agency Name: RE/MAX Southern Shores GC
Agency Contact: Cell: 843-999-2684
Shown By
Agent Name: Harry "Hank" Thomas
Agent Phone: (843) 273-3021
Agency Title: CENTURY 21 Thomas

Estimate Your Payment
Estimated Payment
$ 969.13 per month $856.84 Principal & Interest $0.00 Property Tax (data not provided by mls) $112.29 Homeowner's InsuranceChange Payment Information
Privacy Policy / DMCA Notice / ADA Accessibility


This site is hosted, designed and copyright
© 1994 - 2026 by
Delta Media Group, Inc. -- Patent Pending --
105 Hancher Dr. | MLS# 2612703
This single family home located at 105 Hancher Dr., Myrtle Beach, SC 29588 is currently listed for sale with an asking price of $385,000. This property was built in 2024 and has 4 bedrooms and 3 full baths with 2217 sq. ft. Hancher Dr. is located in the Lyden Village subdivision. Search Lyden Village real estate on hthomas.century21thomas.com today.